DHA City Karachi – Shuhada Master Plan
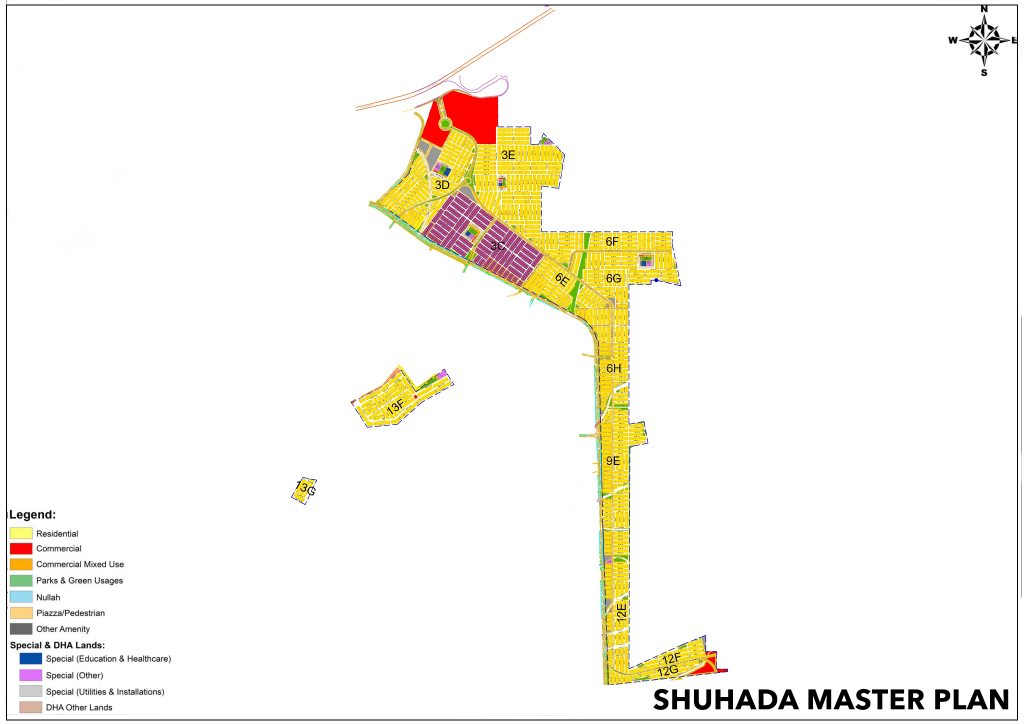
The Shuhada Master Plan in DHA City Karachi refers to a special residential area planned to accommodate and honor the families of Pakistan’s martyrs (Shuhada) and armed forces personnel. This area is part of the larger DHA City master plan, which is designed as a modern, sustainable city along the M-9 Motorway connecting Karachi and Hyderabad.
Overview
The Shuhada area is integrated within the overall DHA City layout, which covers over 11,000 acres and is divided into multiple residential sectors.
It is designed to provide modern housing facilities and community amenities for the families of martyrs and service members.
The plan follows the same smart-city and sustainable planning approach used across DHA City.
Key Features of the Shuhada Area
Dedicated residential plots for Shuhada families
Well-planned road network and access to main boulevards
Nearby parks, mosques, and community facilities
Integration with commercial areas and city services
Secure gated environment within the DHA City master plan
Planning Concept
The master plan of DHA City is based on sustainable urban design, including:
Mixed residential and commercial zones
Green corridors and landscaped spaces
Pedestrian-friendly streets and cycling routes
Efficient road and transport network across sectors.
Purpose
The Shuhada Master Plan aims to create a respectful, well-developed community that acknowledges the sacrifices of Pakistan’s martyrs while providing their families with a modern and comfortable living environment.